General Description

Our measuring station is a high-precision solution for quality control and component inspection in industrial environments. The height measuring station combines a precision dial gauge with an external touchscreen display to present accurate and reliable measurement results in real time and as peak values. Thanks to the integration of the automatic dial gauge lifter, the test station is not only precise but can also be automated and integrated into an overall process. Integrated component recognition enables fully automatic testing in automated processes or when components are placed manually.

Areas of application

  • Quality assurance: Precise height measurement of components to ensure compliance with tolerances.
  • Production monitoring: Automated inspection of mass-produced components.
  • Research & Development: Flexible measurement options for prototypes and small-batch production.
  • Workshop & Laboratory: Easy operation and high accuracy for manual and automated inspections.

Technical Specifications

Altimeter & dial gauge

  • Precision: Micrometre-accurate measurement of heights, depths and distances.
  • Flexibility: Adaptable to different component sizes and shapes.
  • Robustness: Durable mechanical components for use in harsh environments.

External display

  • Real-time display: Clear and easy-to-read presentation of measurement values.
  • User-friendliness: Intuitive operation via touchscreen or remote control.
  • Data visualisation: Graphical representation of measurement results and trends.
  • Wireless data transmission: Measurement data is automatically sent to higher-level systems (e.g. MES, ERP).
  • Remote access: Control and monitoring of the test station via mobile devices or PCs.
  • Integration: Compatible with common Industry 4.0 protocols (Wi-Fi, MQTT).

Automatic lift

  • Automated positioning: Precise raising and lowering of the dial gauge for repeatable measurements.
  • Time savings: Reduces the need for manual intervention and speeds up the inspection process.
  • Safety: Prevents damage caused by incorrect handling.

Position sensor

The position sensor enables the probe to lower automatically when a component is detected.

An overview of the benefits

✅ Greater efficiency: Automated measurement sequences reduce testing times. ✅ Precision: Results accurate to the micrometre thanks to high-quality height gauges. ✅ Flexibility: Adaptable to different components and testing requirements. ✅ Connectivity: Wi-Fi functionality enables seamless integration into digital production environments. ✅ User-friendliness: External touchscreen display for easy operation and visualisation. ✅ Reliability: Robust components for long-term use.

Summary

Our test station is the ideal solution for companies requiring an automated, precise and networked measuring station for component testing. Combining a dial gauge/height gauge, external display, ToF sensor and automatic lifting mechanism, the height measurement station offers maximum flexibility, efficiency and reliability – perfect for the demands of modern industry.

Interested? We’d be happy to advise you on your specific application and tailor the measuring station to your requirements. Contact us for a no-obligation quote!
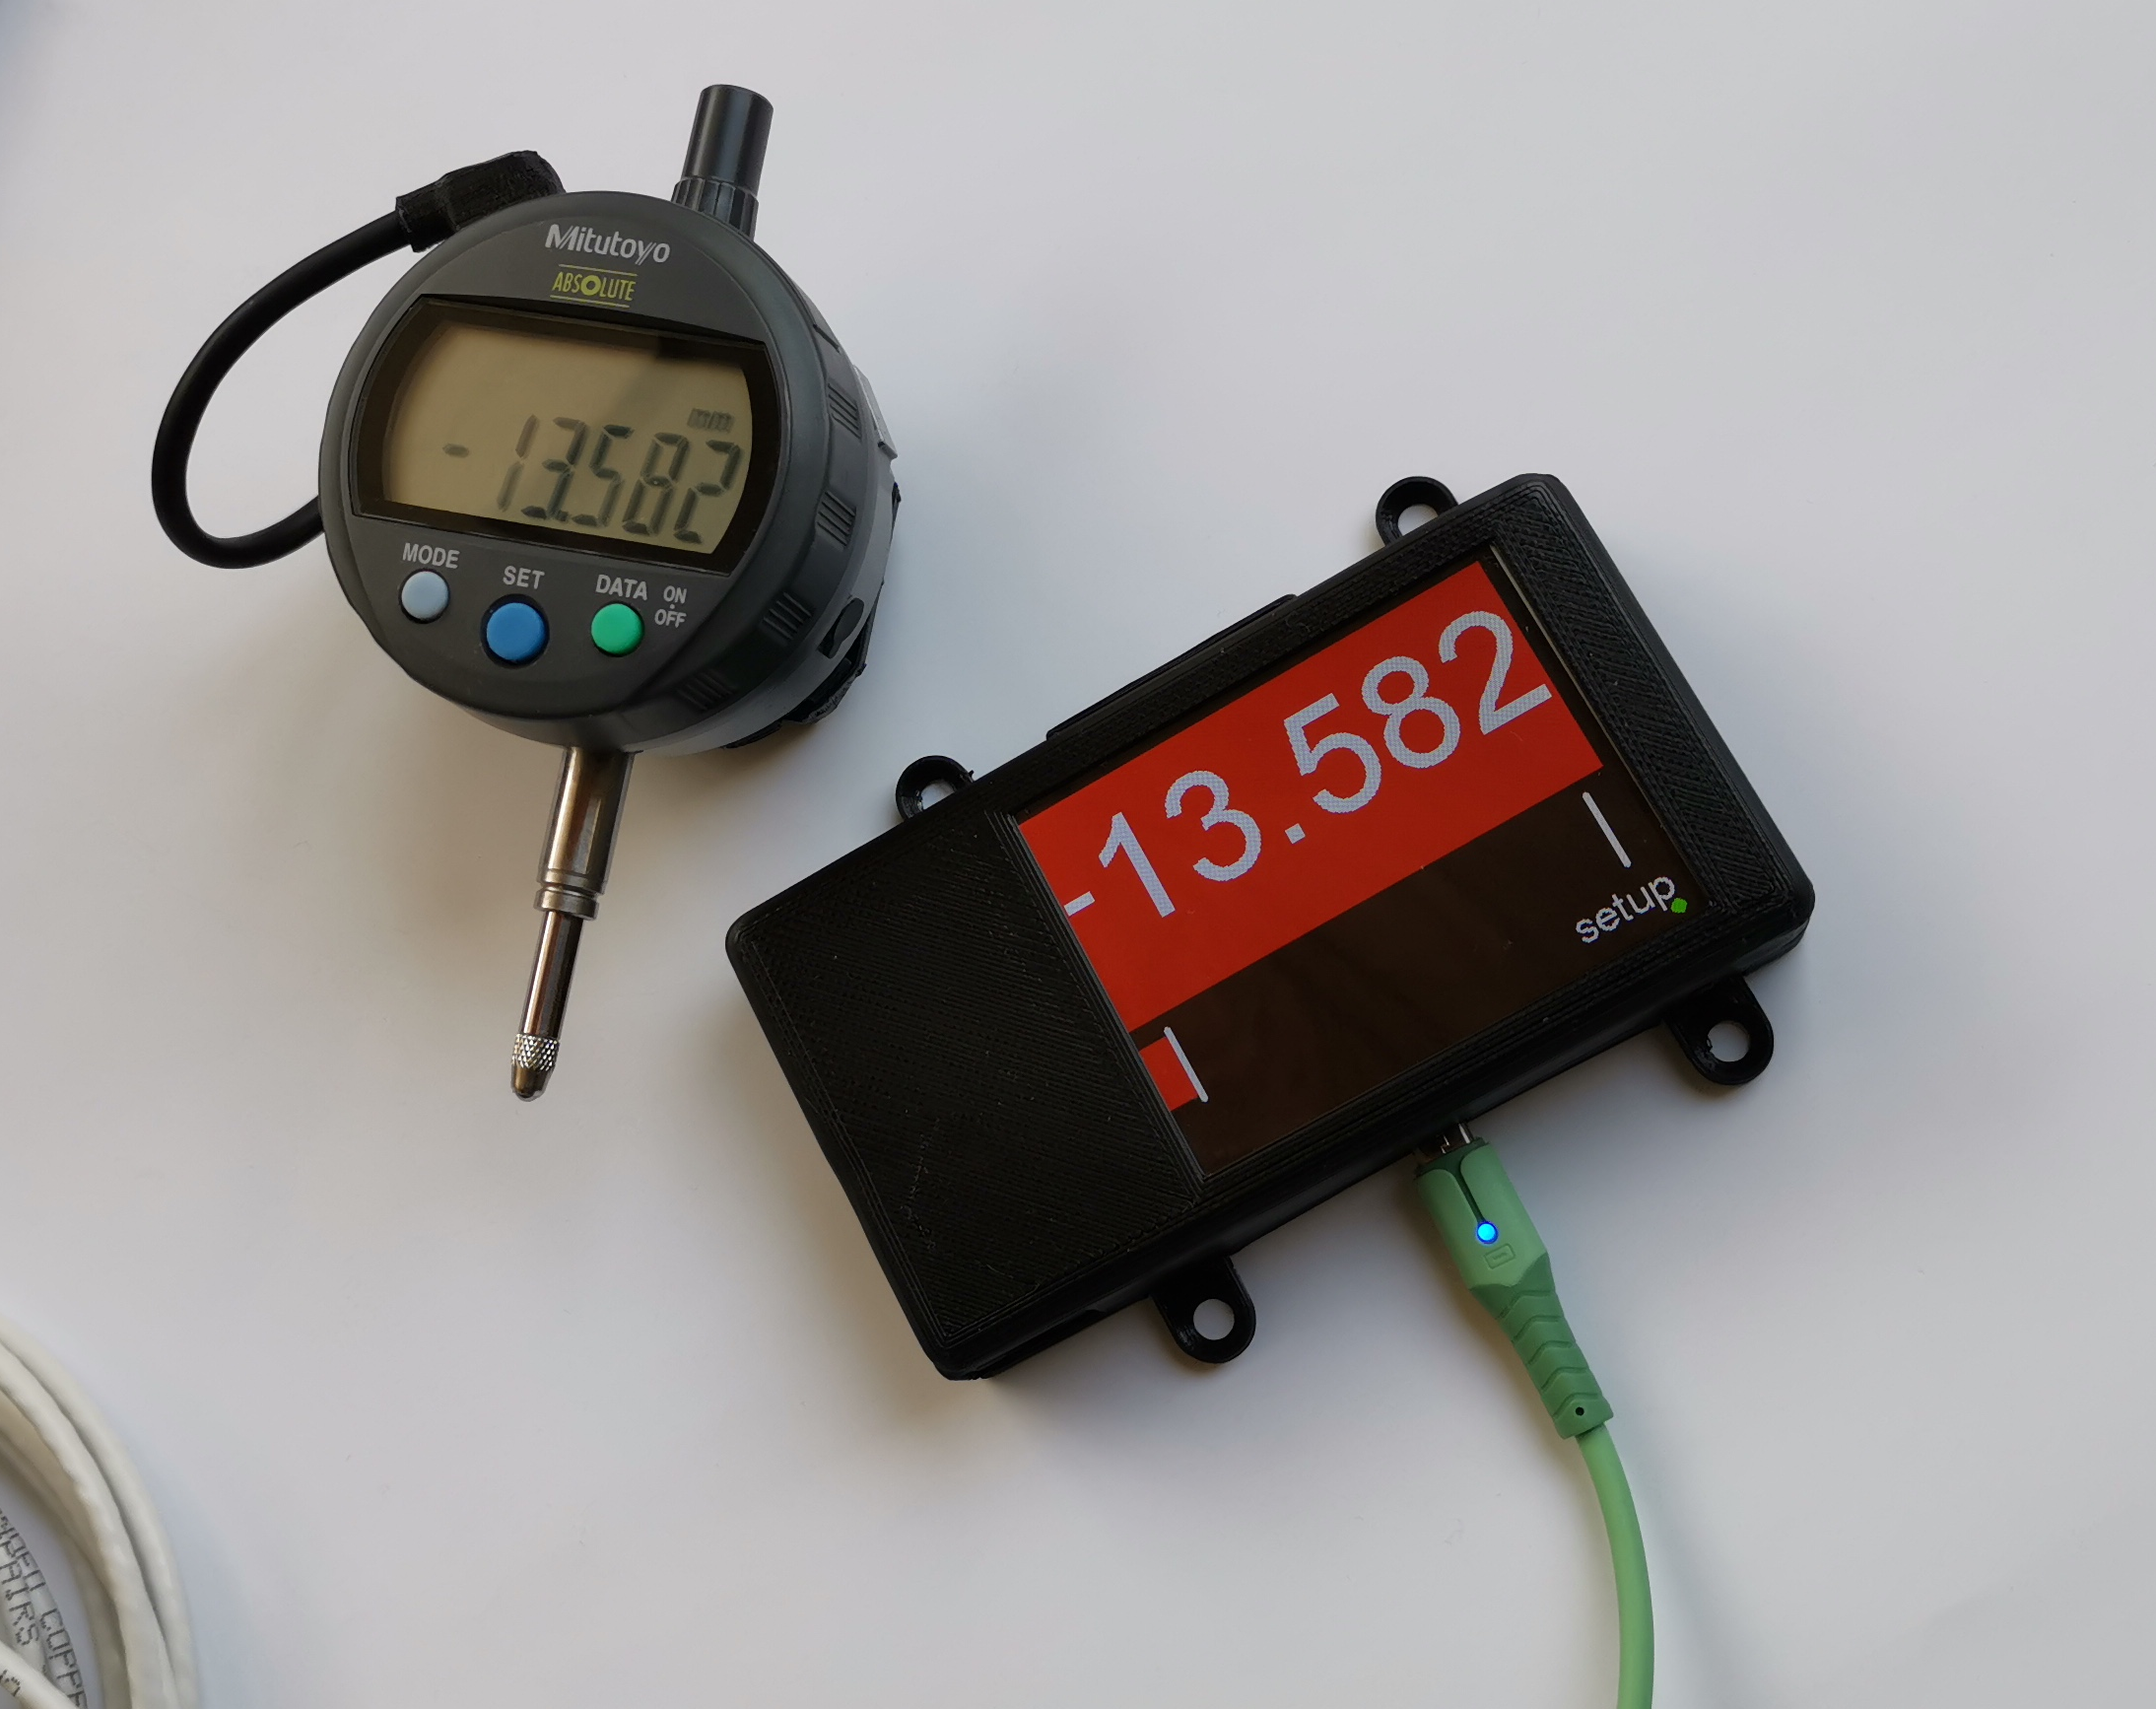
Dial gauge with external display and wireless connection (connected via M4 wireless module)

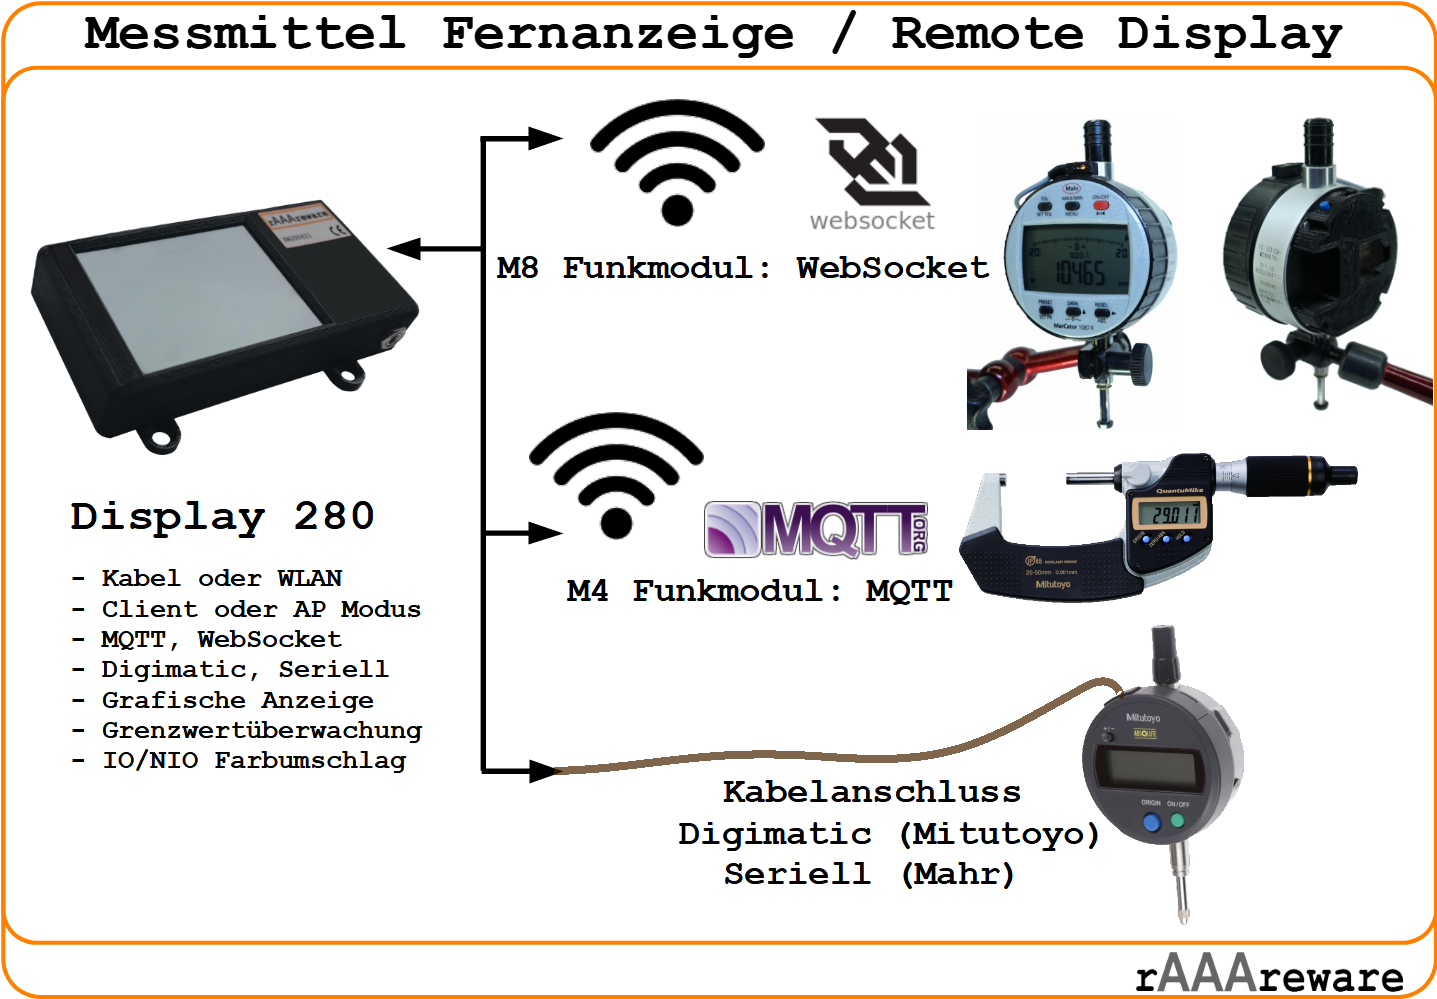
Our digital display for measuring instruments offers a simple way to show measurement values on an external display. The external display can be connected to the dial gauge (or another measuring instrument such as a calliper or micrometer) via a cable or wirelessly. By using common and open standards, the large displays can be used in a wide variety of applications. Either as a standalone display for a single dial gauge, for example, or as part of a complex MQTT or LAN infrastructure for connection via a wireless link. Both MQTT and WebSocket are supported as wireless protocols, each via Wi-Fi.

Applications of the remote display for various measuring instruments

The range of simple, external readout devices for dial gauges or calipers used in measurement, display or testing tasks is very limited on the market. Accordingly, our wireless readout module for dial gauges fills a niche in this market, catering to applications where a dedicated PC, smartphone or tablet would either be considered excessive or ruled out due to the associated administrative burden.

The stand-alone display with a TFT colour screen can be used as a large external readout for measuring instruments such as dial gauges, callipers or micrometers.

MQTT and Wi-Fi for measuring instruments are our passion. However, there are situations where wireless transmission is not desired or necessary.
Consequently, this module can be connected not only as a Wi-Fi wireless display but also via a cable as a wired remote display for a dial gauge or other measuring instrument. Another connection option is to establish a connection to the measuring system via the MQTT protocol or HTTP/WebSockets using a Wi-Fi wireless connection.
The Mitutoyo Digimatic protocol or a serial protocol, such as that used by Mahr dial gauges or Helios-Preisser dial gauges, is supported as a wired protocol.

The display is supplied with a 5V plug-in power supply unit with a USB cable. The power supply connection on the display is via a micro-USB connector.

The remote display with limit value monitoring enabled (ON/OFF, green/red) and range indication

Product variants

The display is available in two versions:

(a) Display only, without a touchscreen. [Product in the shop]

(b) Model with a touchscreen [Product in the shop]

Alternatively, you are welcome to send enquiries by email instead of via the shop, and we will send you a personalised quote.

Even on the model without a touchscreen, limit value monitoring can be carried out via the web interface. On the touchscreen model, however, this setting can be adjusted directly by the operator on the display. The “set” “>0<” button can be used to reset the display module directly.

Limit value monitoring and zero points via the touchscreen

Configurable limit value monitoring allows the measurement result to be assessed on the remote display, which features active green-red switching.
The target range is also shown on a bar graph.

Furthermore, a target range outside the actual measurement dimensions can be set using an offset value or zero setting.

The limits can be configured externally via the web interface or, in the case of the touchscreen display module, entered and modified directly on the display.

konfiguration der grenzwerte und des datenoffsets am touchscreen der messwertanzeige

To change the limit values and enter the data offset, first tap the desired row. Use the “<” and “>” keys to select the desired decimal place of the value. You can then use the “up” and “down” keys to increase or decrease the value of that digit.

“set” uses the current value as a negative offset (“zero position”).

“OK” completes the setup.

Both the background of the measurement display and the bar graph change to the corresponding colour when the IO value is reached. The default colours, RED and GREEN, can be changed by the user to custom colours via the web configuration.

Configuration options

The basic configuration is carried out via a web interface. The display module provides its own web interface for this purpose. This offers extensive configuration options covering all features of the remote display.

Web interface for configuring the remote display via a browser

cable connection

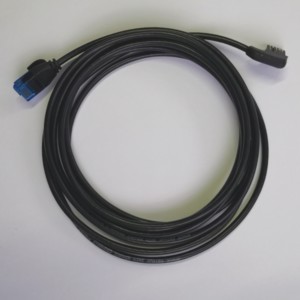
If a wireless connection is not used, a pre-assembled cable from our production facility can be used to connect the dial gauge to the display.
When placing an order or requesting a quote, please specify which measuring instrument the cable is intended for. We support the data outputs of Mitutoyo dial gauges, micrometers and callipers with Digimatic data output (ID-S, ID-CX, ID-C), as well as the data outputs of Mahr or Helios-Preisser dial gauges. For specialised measuring instruments, please send a picture of the data output with your enquiry or order.

Cable lengths in stock are 1 m and 2 m. Custom cable lengths from 20 cm to 5 m are available.

Technical specifications of the remote display

propertyvalueunit
Dimensions (WxHxD), excluding cables106 x 78 x 22mm
Hole spacing on mounting plate (X/Y)65 x 65mm
Weight95g
Temperature range0-50°C
supply voltage5V
Power consumption300mA
Measurement interval0,3 – 600sec
TFT LCD display (7.1 cm/2.8″ screen diagonal)320 x 200pixel

The housing colour can be customised to the customer’s specifications. The standard colour is black.
The display module is ideally secured using four M4 x 10 mm countersunk screws.

Documentation

Please read our remote display documentation for detailed information on how it works and the configuration options available.

Resources

Download the overview as a PDF.

Client projects

Thanks to our agile manufacturing process, we can implement a wide range of customisations for display solutions for measuring instruments through customer projects. What is ultimately shown on the TFT colour display can be freely defined. There are no limits to the customer’s imagination here. Options include the graphical visualisation of measured values, e.g. as a pointer instrument, as well as a measurement history in the form of a trend graph or history view. Nevertheless, it should be borne in mind that this is a simple display: highly complex visualisations of measurement values can still be implemented much more easily, quickly and effectively using a PC or tablet computer running MS Windows or Android/iOS. We have sufficient experience here to implement any visualisation requirement for a measuring device as a remote display for any measuring equipment in a laboratory, development or manufacturing environment.

Optionally, the display can also provide additional control inputs. These can then be used, for example, for our electromechanical dial gauge lifter in an automated test rig.

The product was developed in line with our agile manufacturing philosophy.
This means, for example, that the housing is 3D-printed in ABS and only simple, standard components are used.
This ensures a long-term supply of parts. With regard to the cable connections, it means that simple standard cables can be used directly in pre-assembled lengths.
Furthermore, special customer requirements can be easily accommodated.

Project examples

MQTT wireless connection

Example project using two dial gauges for simultaneous measurement via Wi-Fi/MQTT and joint display on a single screen: Read the article.Projektbeispiel mit 2 Messuhren bei gleichzeitiger Messung über WLAN/MQTT und gemeinsamer Darstellung auf einem Display: Zum Artikel.

4-way lift with display

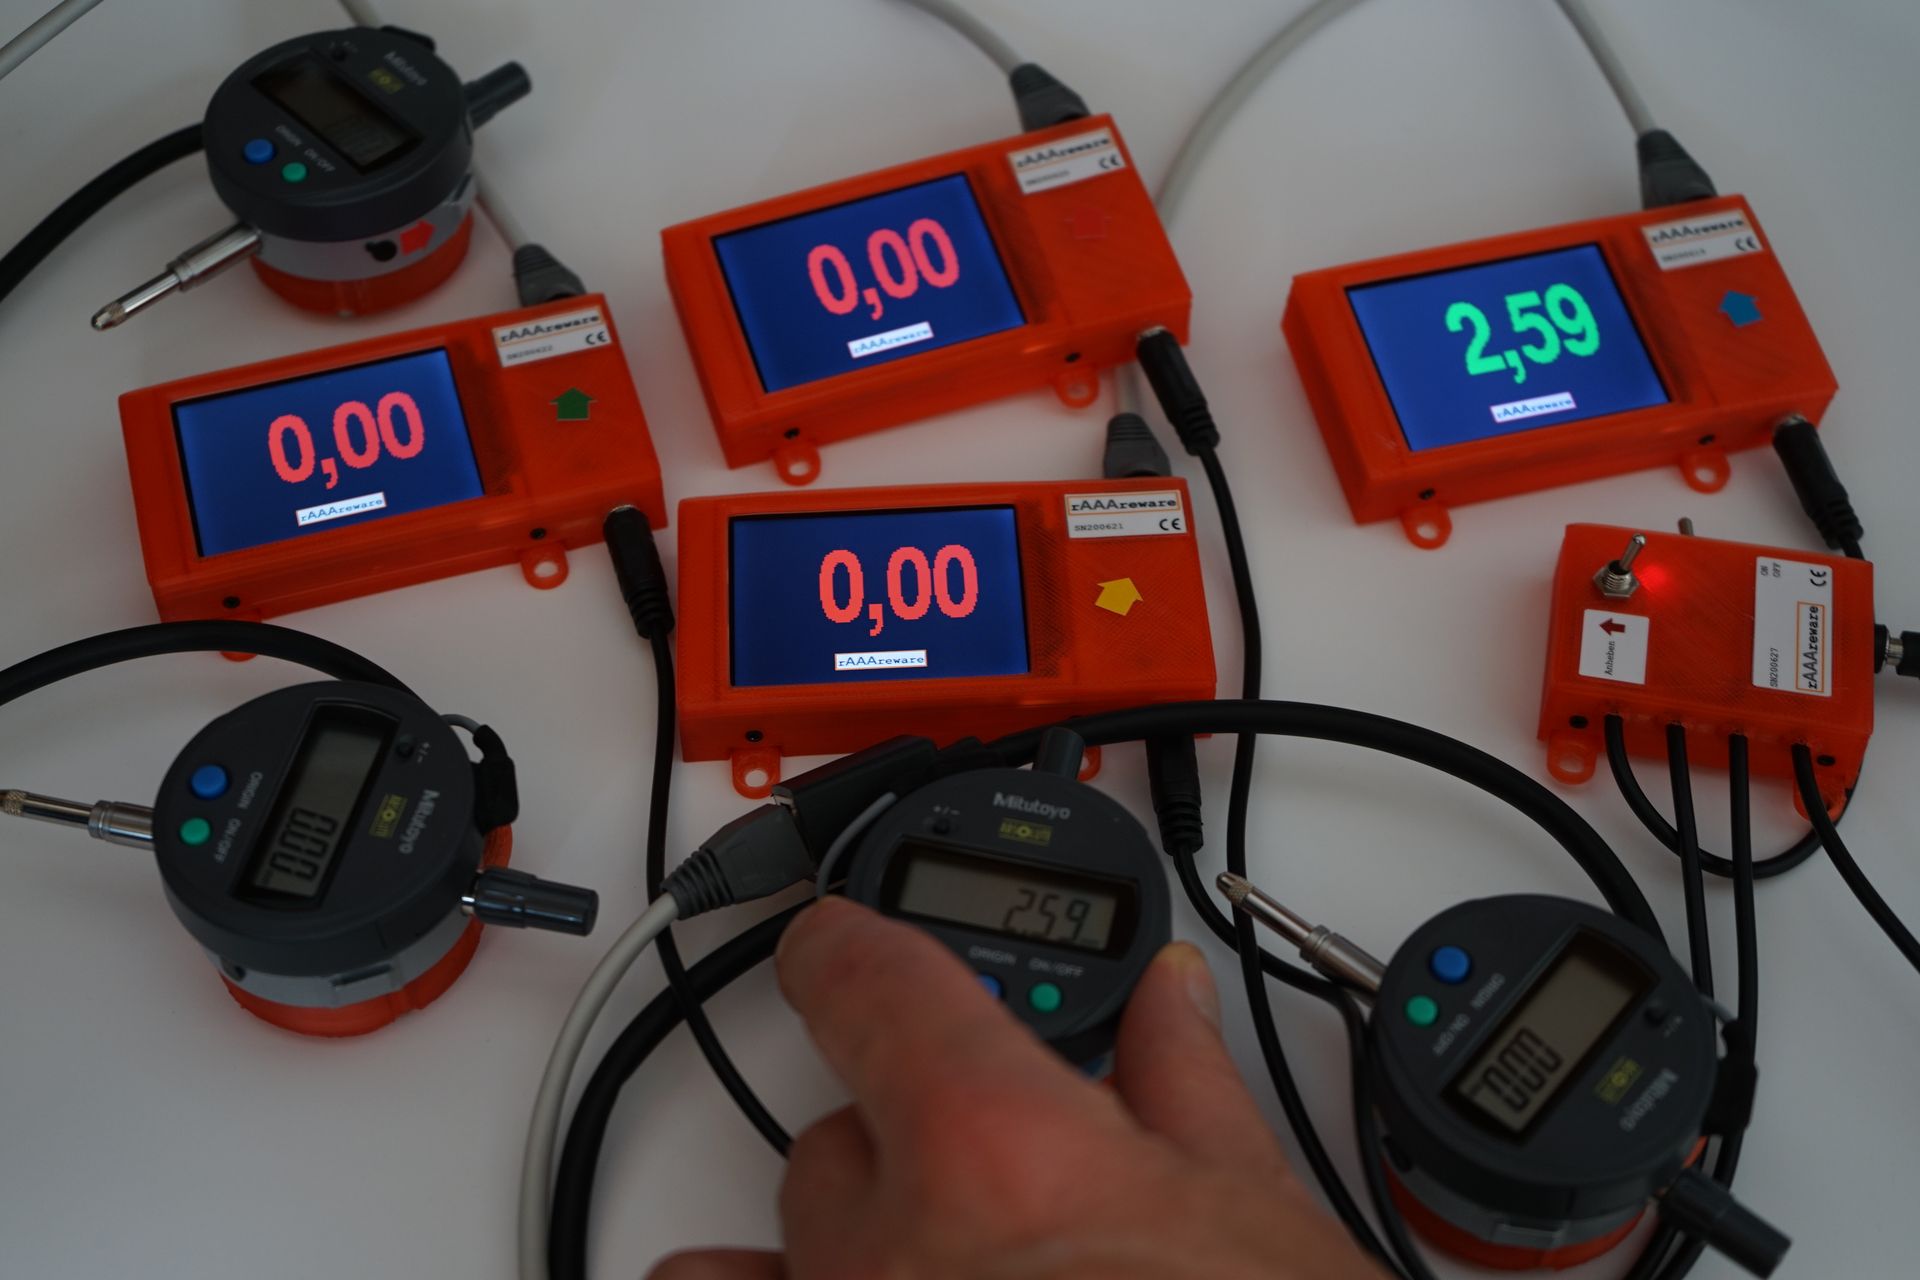
In this project example for automated measurement using IoT measuring equipment, four dial gauges with automatic probe lifters are used. The measured values are displayed centrally on an external MQTT display. The combination results in a dial gauge with a large external display and an external lifting mechanism. The images shown still depict an older version of the display firmware. The display on the newer models has since been significantly enhanced and is as shown above.

All four Mitutoyo absolute dial gauges in the measuring system are connected to the external displays via cables. A switch allows the dial gauges to be raised and lowered centrally as soon as the workpiece has been placed in the assembly fixture by the operator. The measured values are displayed centrally on the external screen. The system can be automated so that both the processing of the measured values and the raising or lowering of the dial gauge probes are controlled via external signals, e.g. via MQTT. This also enables fully autonomous operation of the measuring station via robots and a control system.

The probe can be raised or lowered via an external signal. The position of the probe is shown on the display as an arrow. When the probe is lowered, the current reading on the dial gauge is shown in red or green. If the dial gauge is not connected or is switched off, a red diagonal cross is displayed.

The product was developed in line with our agile manufacturing philosophy.
This means, for example, that the housing is 3D-printed and only simple, standard components are used. This ensures a long-term supply of parts. With regard to the cable connections, it means that simple standard cables can be used directly in pre-assembled lengths.

The options

A smartphone or tablet can be used as an alternative to a standalone external display. These devices can also be connected directly to a dial gauge via an adapter cable. In addition to simply displaying readings, further functions can be easily implemented using the mobile device’s operating system. Our product, “smart measure display“, is designed for this application.

Legal information

Mitutoyo and Digimatic are likely registered trademarks of Mitutoyo. We use these terms here to explain the product described (the hardware and software). We have no affiliation with Mitutoyo – but we are very happy to use their high-quality, reliable dial gauges and calipers wherever possible.